

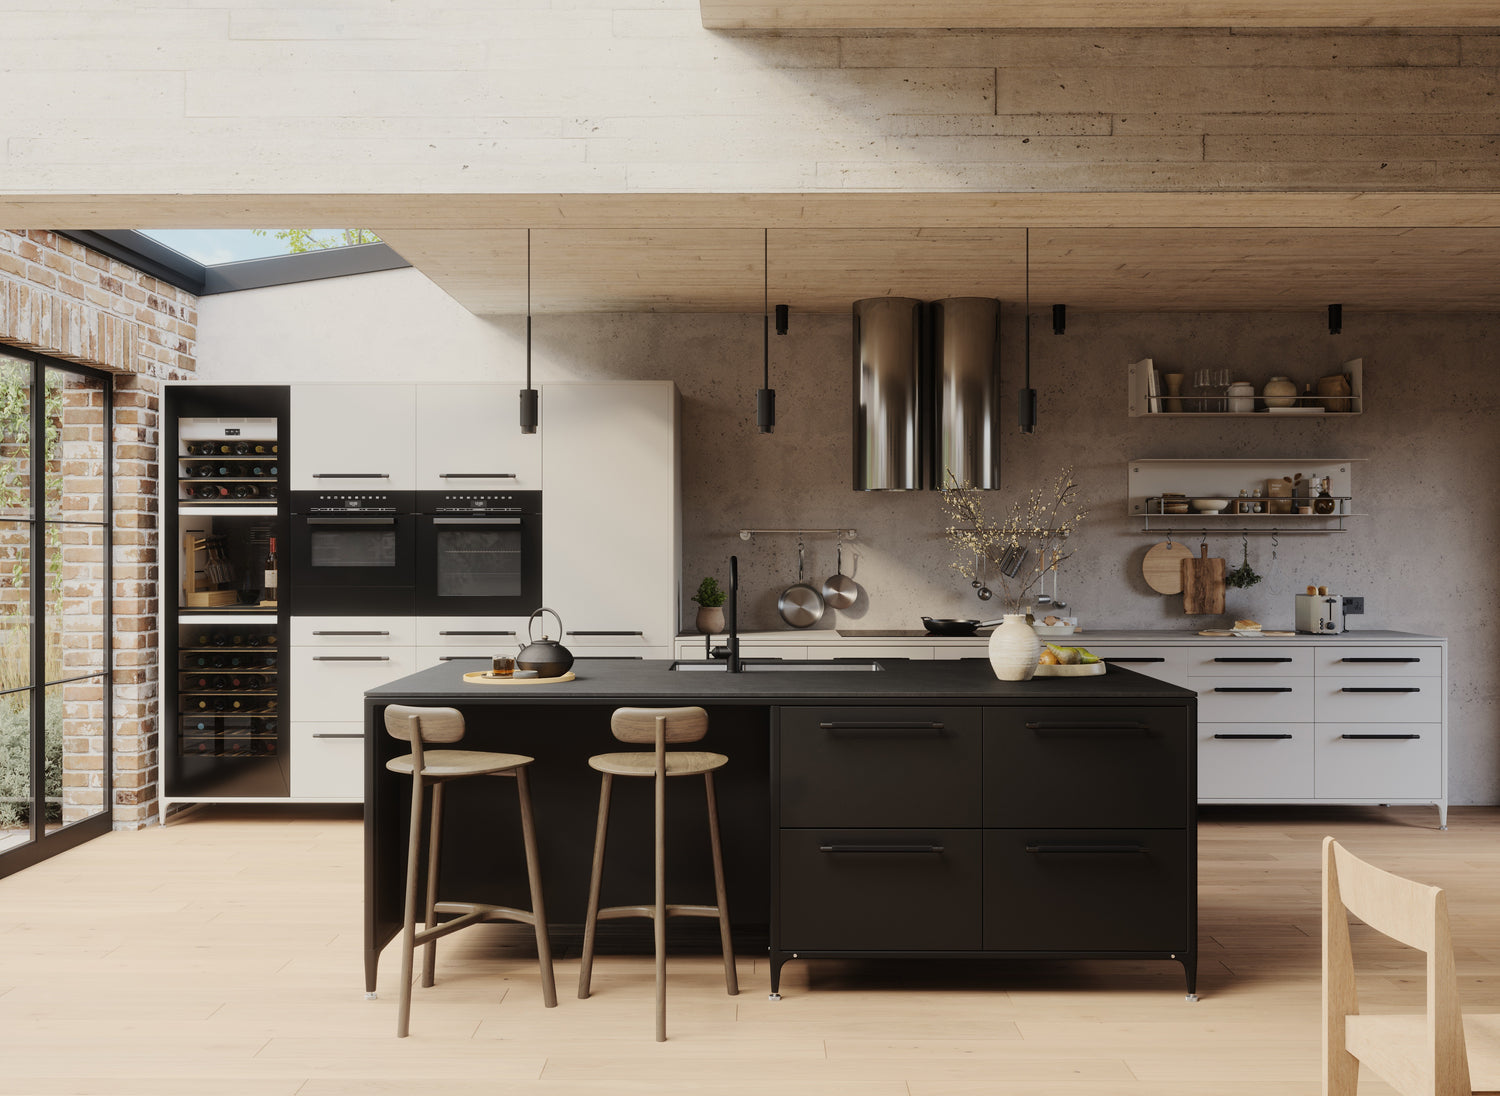
Our approach to premium kitchen design
A Buster + Punch kitchen is more than a collection of cabinets and appliances. It is a space shaped by everyday routines, architecture and the way you move through the room.
At Bødker &, we design kitchens by working with a limited number of carefully chosen elements rather than fixed solutions. This allows each kitchen to be adapted to the room, the materials and the people who use it.
There is no single correct solution. The right kitchen is created by balancing function, proportions and materials — always with a focus on long-term use and lasting quality.
The Buster + Punch kitchen concept
A Buster + Punch kitchen brings together solid metal construction, signature Cross detailing and architectural precision in one cohesive system. At Bødker &, we work with the full Buster + Punch kitchen collection, offering consultancy, configuration and access to our Fredericia showroom, where the full Buster + Punch kitchen system can be experienced in person.
Built around flexible modules and carefully selected materials, the kitchens balance function and aesthetics down to the smallest detail. Each Buster + Punch kitchen can be tailored to the proportions of the space and the way it is used — without compromising the industrial character and tactile quality that define the brand.
The kitchen as furniture
When I first saw a Buster + Punch kitchen, I didn't think:
"This is a beautiful kitchen."
I thought:
"This is a piece of furniture."
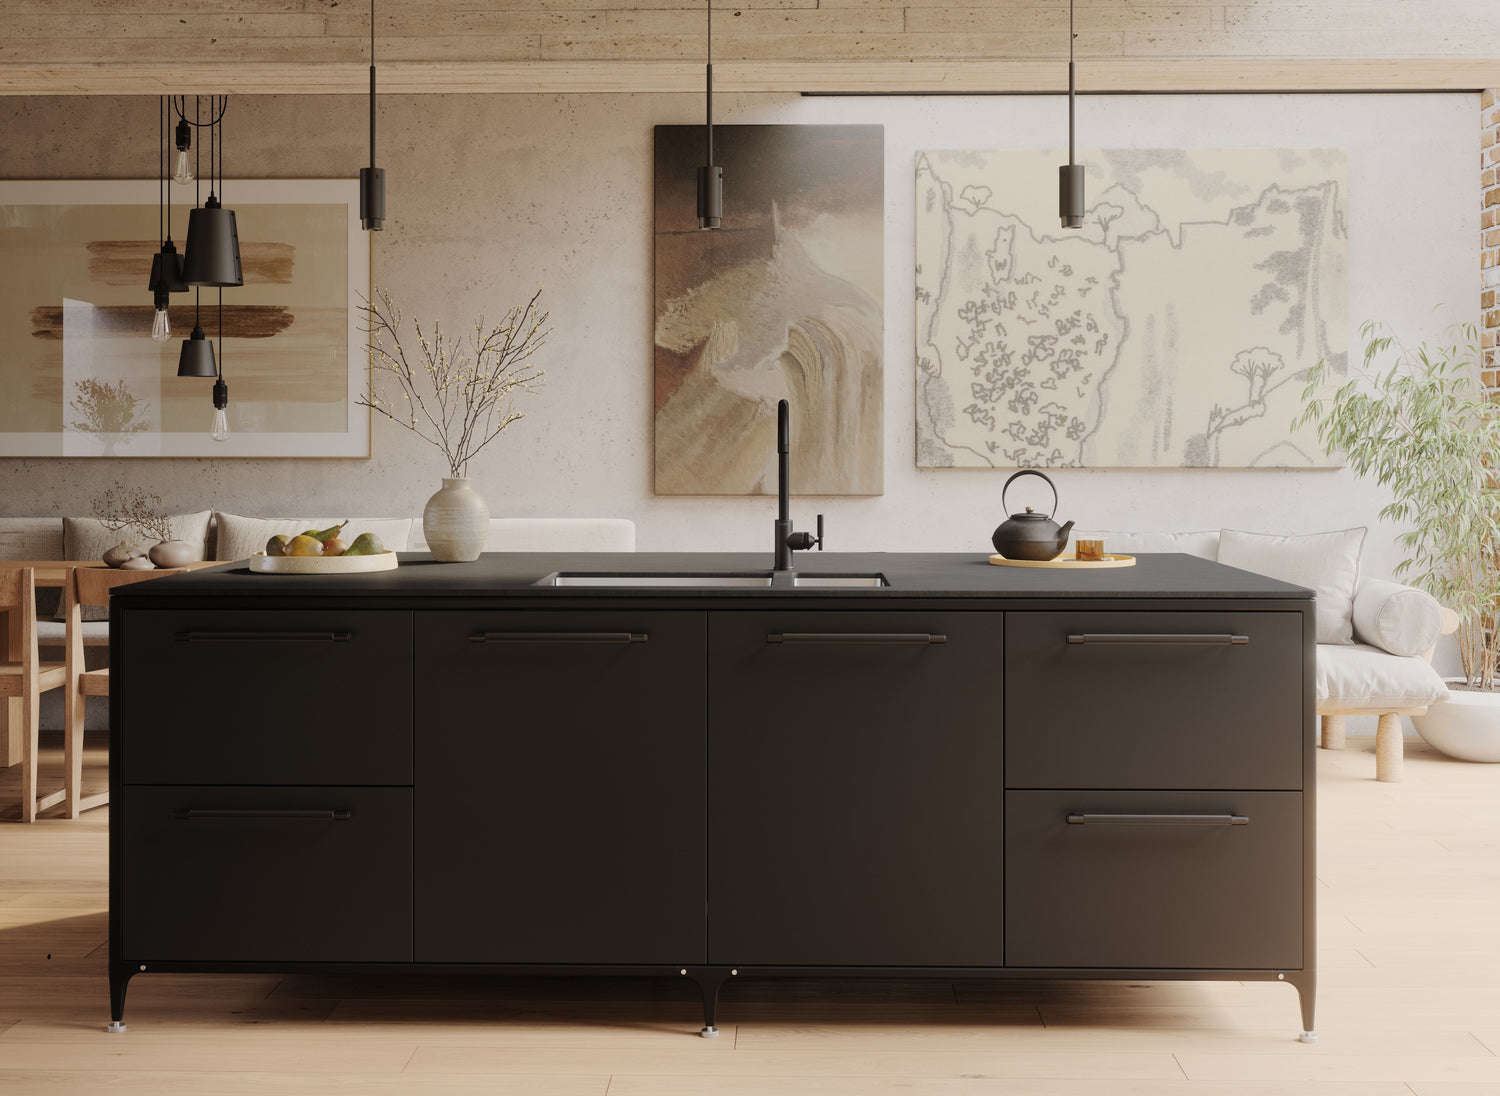
The steel frame stood freely in the room. The construction was visible. The materials felt honest, and the proportions reminded me more of an exclusive piece of furniture than of a traditional kitchen.
It wasn't designed to disappear into the room.
It was designed to become part of it.
At Bødker &, this is still how we think about kitchens.
Not as cabinets placed along a wall, but as furniture that becomes a natural part of the architecture of the home and the life lived around it.
A Buster + Punch kitchen is therefore more than storage and function. It is where the first coffee of the day is enjoyed. Where children do their homework. Where friends gather over a glass of wine. And where the small moments of everyday life unfold.
The kitchen island is perhaps the clearest expression of this philosophy.
It stands freely in the room. Not hidden behind plinths or built into the architecture, but elevated on a visible steel frame where construction, materials and details are allowed to take centre stage.
It is not simply a place to prepare food.
It is the most important piece of furniture in the home.
That is why we choose materials that age beautifully. Details that can be seen and felt. And proportions that give the kitchen the same presence as a piece of furniture chosen to live with for many years.
We do not build traditional kitchens.
We design furniture for the life around them.
Kitchen architecture
The Buster + Punch kitchen system is built around a carefully selected set of core elements. By combining them in different ways, each kitchen can be tailored to the proportions of the space, the architecture and the way it is used in everyday life.
The modular structure creates a clear architectural coherence, where function and design come together naturally.
-

Kitchen islands
View Buster + Punch kitchen islandsThe island is often the natural centre of the kitchen — a place for cooking, working and gathering. It can be configured for storage, seating or integrated appliances, depending on how the kitchen is used.
-

Base units
Discover Buster + Punch base unitsBase units form the foundation of the kitchen. Arranged along a wall or combined with other elements, they provide functional storage while defining the overall proportions of the space.
-

Tall cabinet walls
Explore Buster + Punch tall cabinet wallsTall cabinets create a calm, architectural expression while housing appliances and storage in one continuous volume. They help bring balance and visual clarity to the kitchen layout.


Functions and integrated kitchen systems
A well-designed kitchen is defined by how it works in everyday life. We integrate carefully selected systems that support daily routines and make the kitchen intuitive to use.
-

Appliances
Read more about appliancesAppliances play a key role in both function and expression. We work with premium brands to ensure reliable performance, intuitive use and a coherent visual language in the kitchen.
-

Waste sorting
Read more about waste sortingWaste sorting is an integral part of the modern kitchen. We work with flexible systems that support everyday sorting while remaining discreetly integrated into the kitchen design.
-

Shelving
Read more about shelvingShelving adds openness and lightness to the kitchen while supporting everyday use. Thoughtfully integrated shelves allow materials and objects to become part of the overall expression.


Materials and finishes
Materials play a defining role in the character of a kitchen. From worktops to surfaces and metal details, each choice influences both the expression and the way the kitchen is experienced over time.
-

Worktops
Read more about worktopsThe worktop is one of the most used surfaces in the kitchen. We work with durable materials that combine tactile quality, visual depth and long-term performance.
-

Cabinet finishes
Read more about finishesColour, texture and finish define how the kitchen interacts with the room. Our cabinet finishes are selected to create calm, balanced spaces and a clear architectural identity.
-

Metal details
Read more about metal detailsHandles, taps and metal accents add precision and tactility to the kitchen. Carefully chosen metal finishes bring consistency and character across the entire space.


Our kitchen design process
Designing a kitchen is a collaborative process. We guide you through the decisions and help translate ideas and inspiration into a well-considered kitchen tailored to your home and everyday life.
-
Initial conversation
We begin with an informal conversation to understand your space, needs and preferences. This can take place in our showroom or as an online meeting.
-
Design and refinement
Based on our dialogue, we develop a kitchen concept where layout, materials and systems are carefully balanced. The design is refined until it feels right in both function and expression.
-
From design to realisation
When the design is finalised, we coordinate the next steps and support a smooth transition from design to finished kitchen.
Selected kitchen projects & inspiration
Each kitchen is shaped by its setting, architecture and the people who live with it. Below is a selection of kitchens designed in close collaboration with the clients.
-

A calm, functional family kitchen
A balanced kitchen centred around a generous island, designed for everyday life and shared moments.
-

An architectural kitchen with industrial details
A kitchen where materials and structure create a clear, confident expression.
-

A refined kitchen for modern living
Carefully selected elements combined into a cohesive and understated kitchen design.


Let’s design your kitchen together
Whether you are at an early idea stage or already considering a specific layout, a design meeting is the best way to explore the possibilities.
We take the time to understand your space, your needs and how you want to live with your kitchen.